Owner-built by Peter
Built for the business.
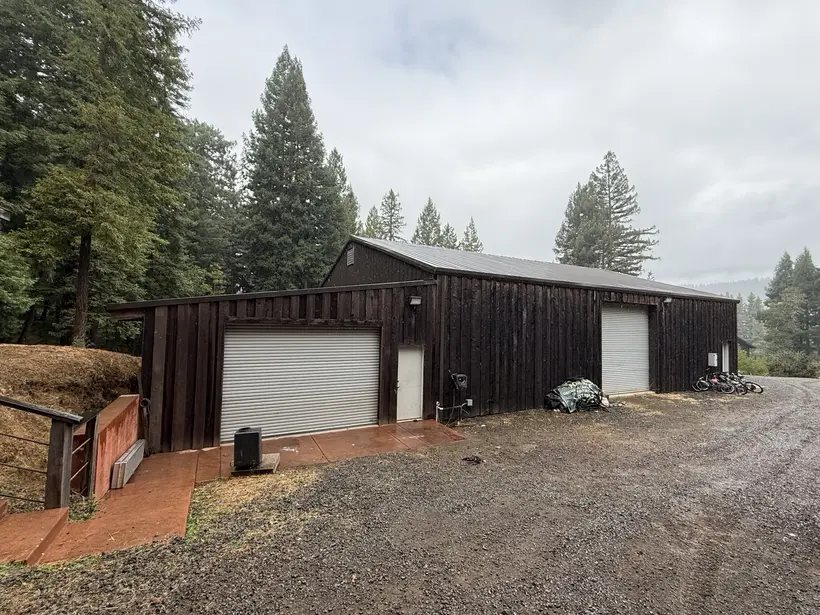
Peter developed the building design for his own business at Philo Mill, carried the project through permitting and coordinated the required professional engineering.
He then built the 80-by-50-foot structure from the reinforced concrete slab through the structural-steel frame, enclosure and finished operating systems. The 4,000-square-foot shop was completed in 2018.
Project scope
What Peter delivered.
Owner planning, permits and construction carried through to a working business shop.
Owner-led building design
Permit preparation and coordination
Professional structural engineering
Reinforced 4,000-square-foot slab
Structural-steel frame
Metal roofing and exterior enclosure
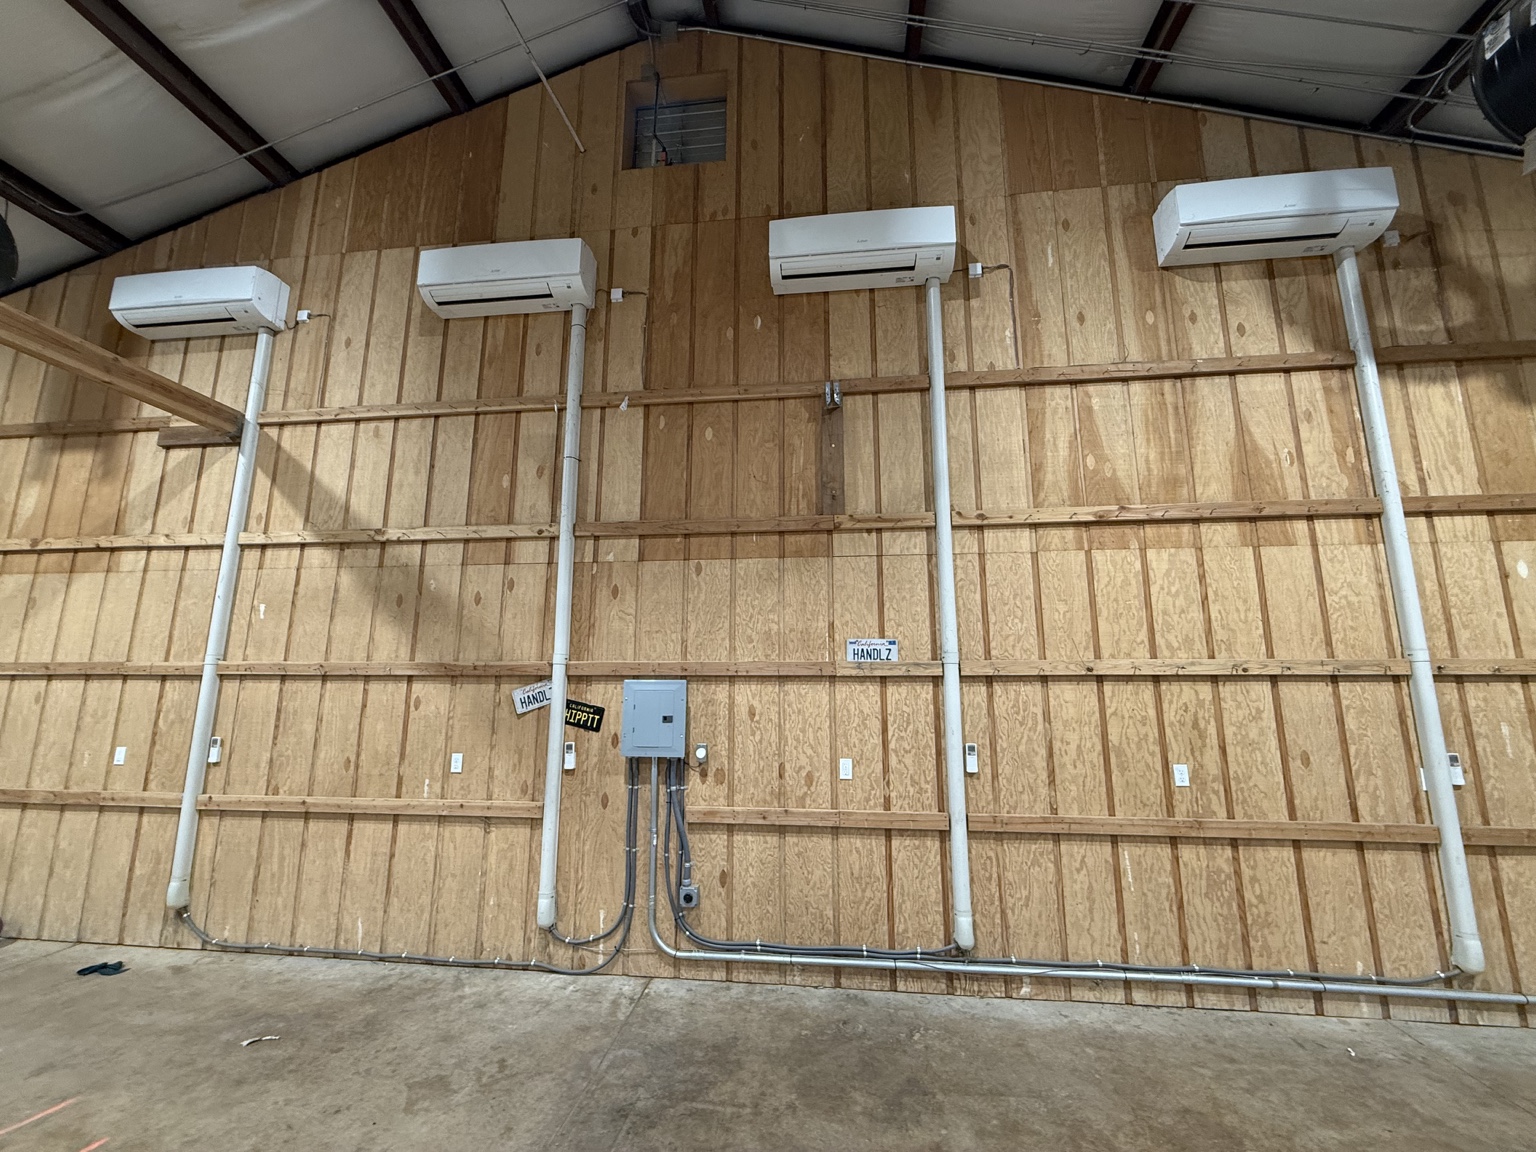
Interior wall finish
Electrical distribution and lighting
Multi-zone heating and cooling
Business-ready interior
How the work came together
Construction with context.
01Owner responsibility
Design, permits and construction.
Peter set the building program and developed the design around how his business needed to operate.
He carried the permit process, coordinated the professional engineering and built the project from foundation through enclosure and systems.
02Built to operate
A working shop, not a shell.
The completed building includes the reinforced slab, steel structure, enclosed exterior, electrical distribution, lighting and multi-zone climate control.
The result is a 4,000-square-foot shop built around the day-to-day needs of Peter's own business.