PB project portfolio
Built work, clearly shown.
Homes, conversions, ranch infrastructure and property improvements, shown through the strongest photographs from each project.
Selected work
Choose a project and follow the build.
The strongest photographs are kept inside the project they belong to, with a short scope and a clear beginning-to-finish record.
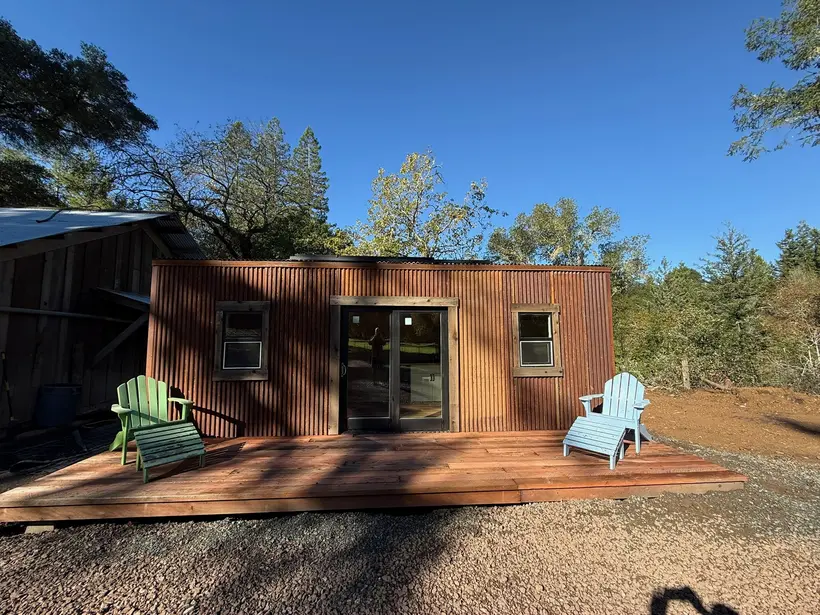
Poleeko Unit 1
A 192-square-foot Corten cabin built from bare ground into an operating Anderson Valley stay.
VIEW PROJECT →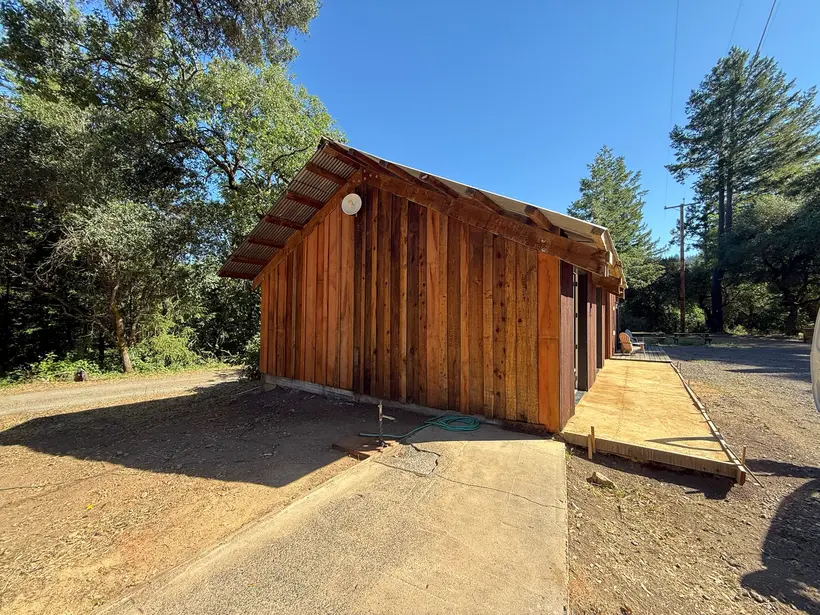
Poleeko Unit 2
An old horse barn converted into Poleeko’s second guest unit, with the new shell, exterior, utilities, concrete and insulation complete.
VIEW PROJECT →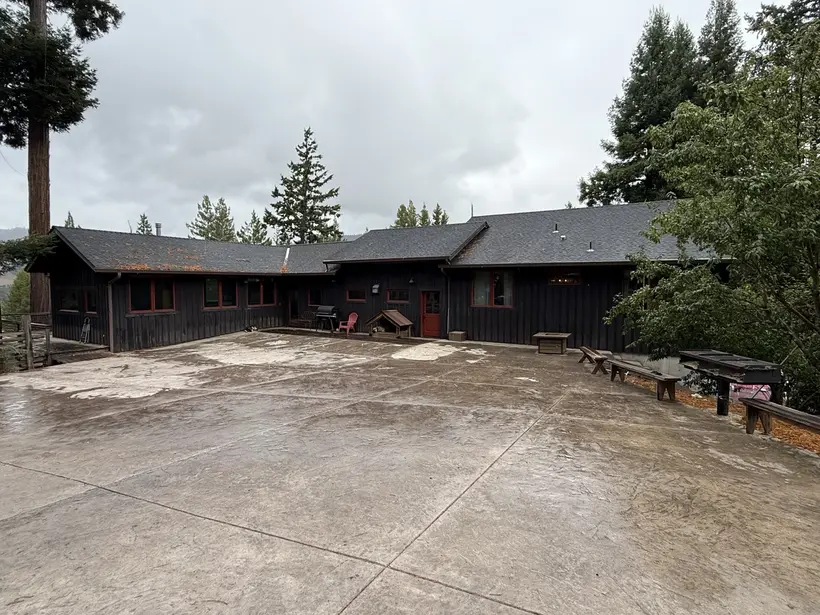
Old Mill Residence
An approximately 3,500-square-foot rural home, separate 1,000-square-foot garage, and years of concrete and site improvements.
VIEW PROJECT →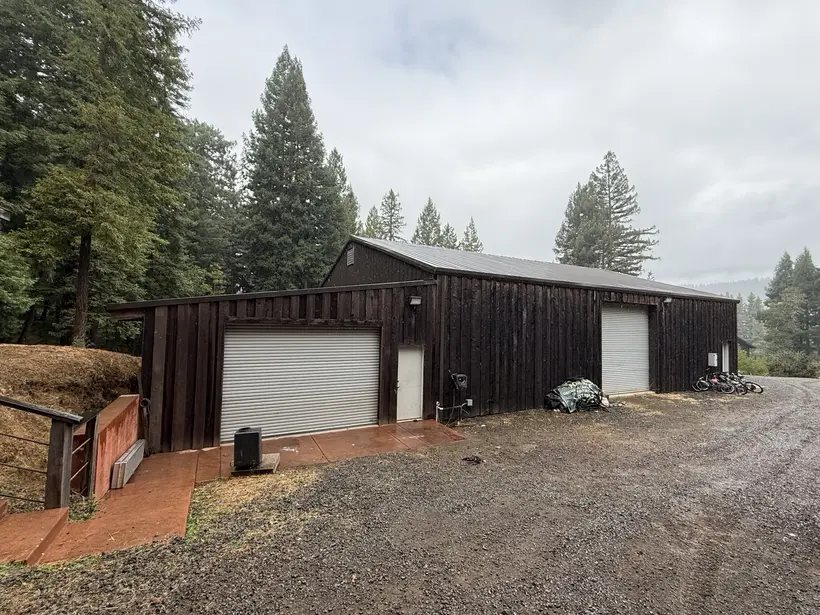
Philo Mill Work Barn
A fully engineered and permitted 4,000-square-foot steel building planned, permitted and built by Peter for his own business.
VIEW PROJECT →
Lakeport Ranch
A ranch-wide infrastructure program anchored by a 100-by-100-foot steel building for flexible processing and general operations.
VIEW PROJECT →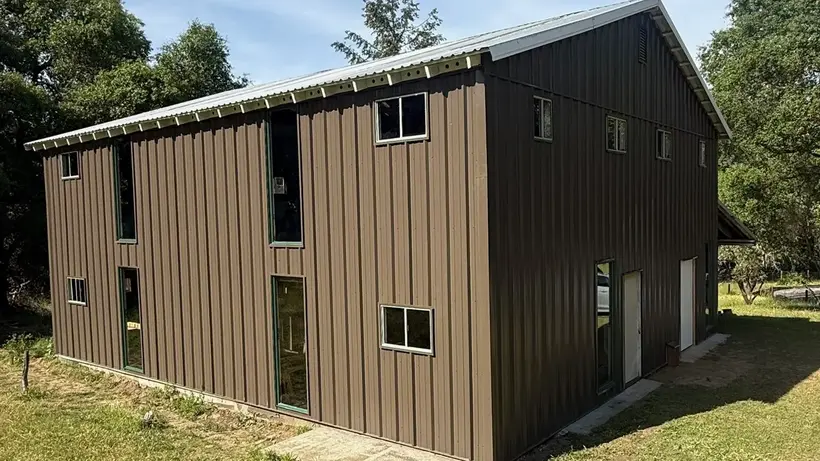
Envelope Reconstruction
A failed two-story exterior stripped back to sound structure, reframed, resheathed and rebuilt as a sealed, metal-clad envelope.
VIEW PROJECT →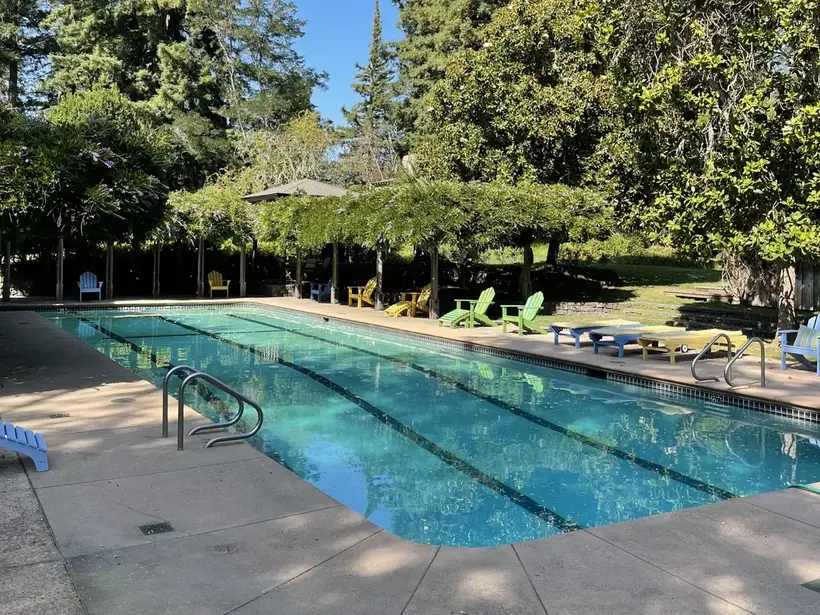
Wild Iris Retreat
A multi-year program of building, utility, pool, landscape, safety, access, drainage and guest-facility improvements across a working hospitality property.
VIEW PROJECT →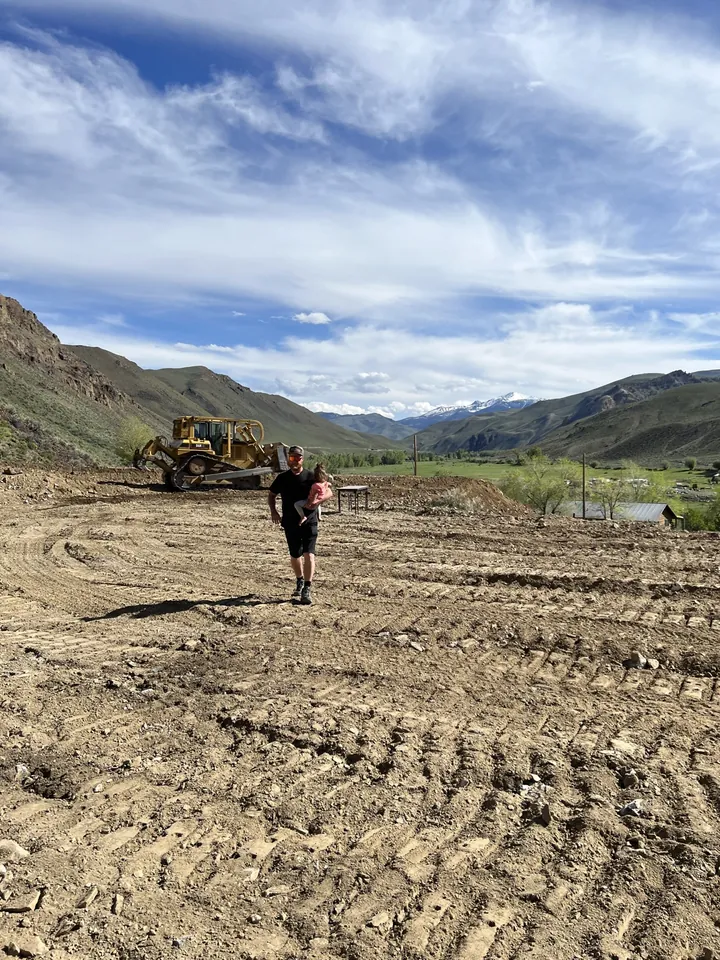
Clayton, Idaho Site
An obsolete property cleared and advanced into a serviced, fully designed and permitted residential building site before sale.
VIEW PROJECT →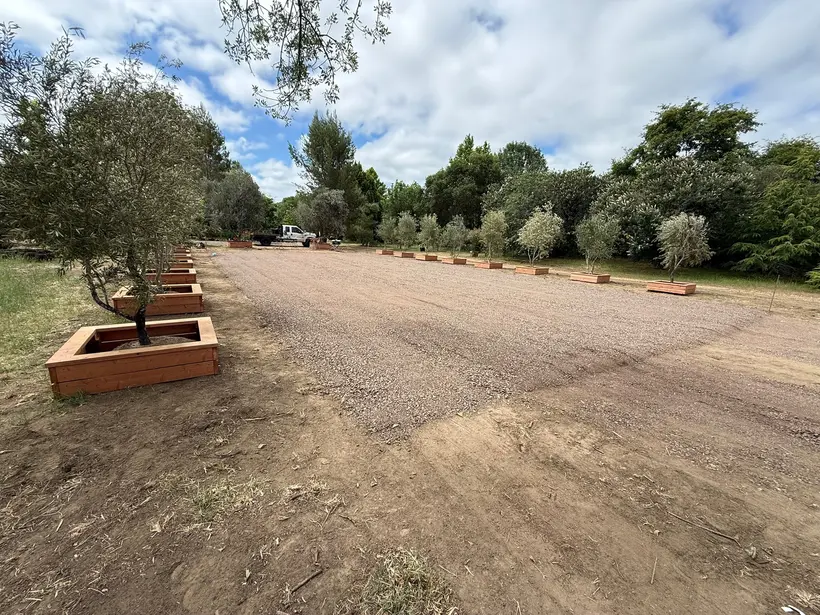
Stony Bottom
Custom timber olive-tree boxes built from scratch for an Anderson Valley event-retreat landscape.
VIEW PROJECT →Your project does not need to fit a category.
Show Peter the actual property.
Start with the address or APN and the decision you are trying to make. PB can help identify the first construction questions.