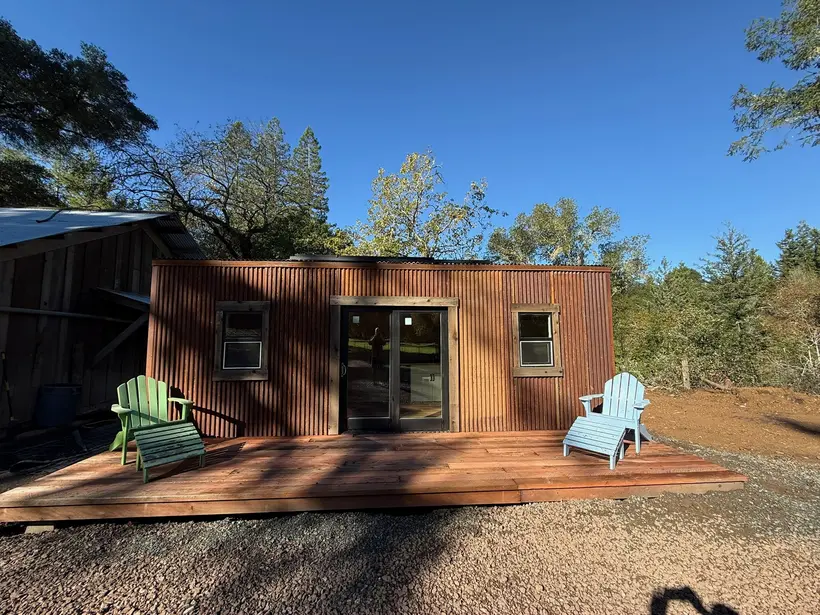
Built by Peter
Nothing was here.
Poleeko Basecamp Unit 1 began as a bare site at Old Mill Ranch. Peter built the cabin and the complete guest setting around it—from access and gravel to the deck, lighting, firepit, seating and wood storage.
The job was treated as one rural build, not a small structure dropped onto leftover ground. The site, utilities, interior and outdoor room all had to work together from the first guest onward.
Project scope
What PB delivered.
The work is shown plainly, from the starting condition through the completed result.
Access road
Gravel sitework
Cabin framing and roof
Cabin placement
Plumbing and electrical rough-in
Bathroom
Kitchenette
Redwood deck
Site lighting
Firepit
Wraparound redwood seating
Wood storage
How the work came together
Construction with context.
01Structure + installation
Built by hand, end to end.
The compact footprint required the same order of operations as a larger build: a sound shell, coordinated rough-ins, careful placement and clean finish work.
PB delivered the structure and site, using licensed trades where required.
02Interior + operation
Small footprint. Complete stay.
The plan fits a queen bed, kitchenette and full bathroom without turning the cabin into a collection of cramped parts.
The completed cabin entered service in 2026 and remains an active Poleeko Basecamp guest stay.