Converted by Peter
A barn worth reusing.
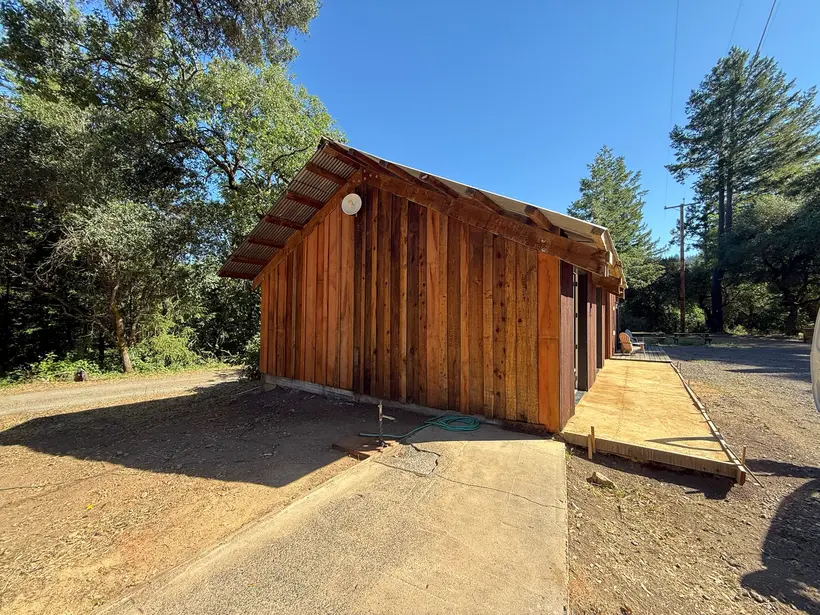
Unit 2 began as an old horse barn beside the original Poleeko cabin. PB cleared the interior and retained the useful structure as the starting point for a new guest unit.
The project is a true conversion: roof, perimeter enclosure, slab, openings, utilities and insulation were rebuilt around the retained barn structure.
Project scope
What PB delivered.
The work is shown plainly, from the starting condition through the completed result.
Existing horse-barn conversion
Interior clearing and demolition
Roof repairs
Full perimeter enclosure
Slab preparation
Concrete placement and finishing
New openings and doors
Corten front facade
Redwood exterior siding
Water, septic and electrical systems
Insulation
Interior prepared for final wall finish
How the work came together
Construction with context.
01Shell + systems
Rebuilt from the perimeter in.
PB repaired the roof, built new perimeter walls, prepared and placed the concrete, created new openings, and installed water, septic and electrical systems.
The completed exterior combines redwood siding with a Corten front.
02Final phase
Closed in and ready for finish.
The shell, infrastructure and insulation are complete. Redwood and sheetrock are planned for the interior wall finish.
The second unit is targeted to open in spring 2027.